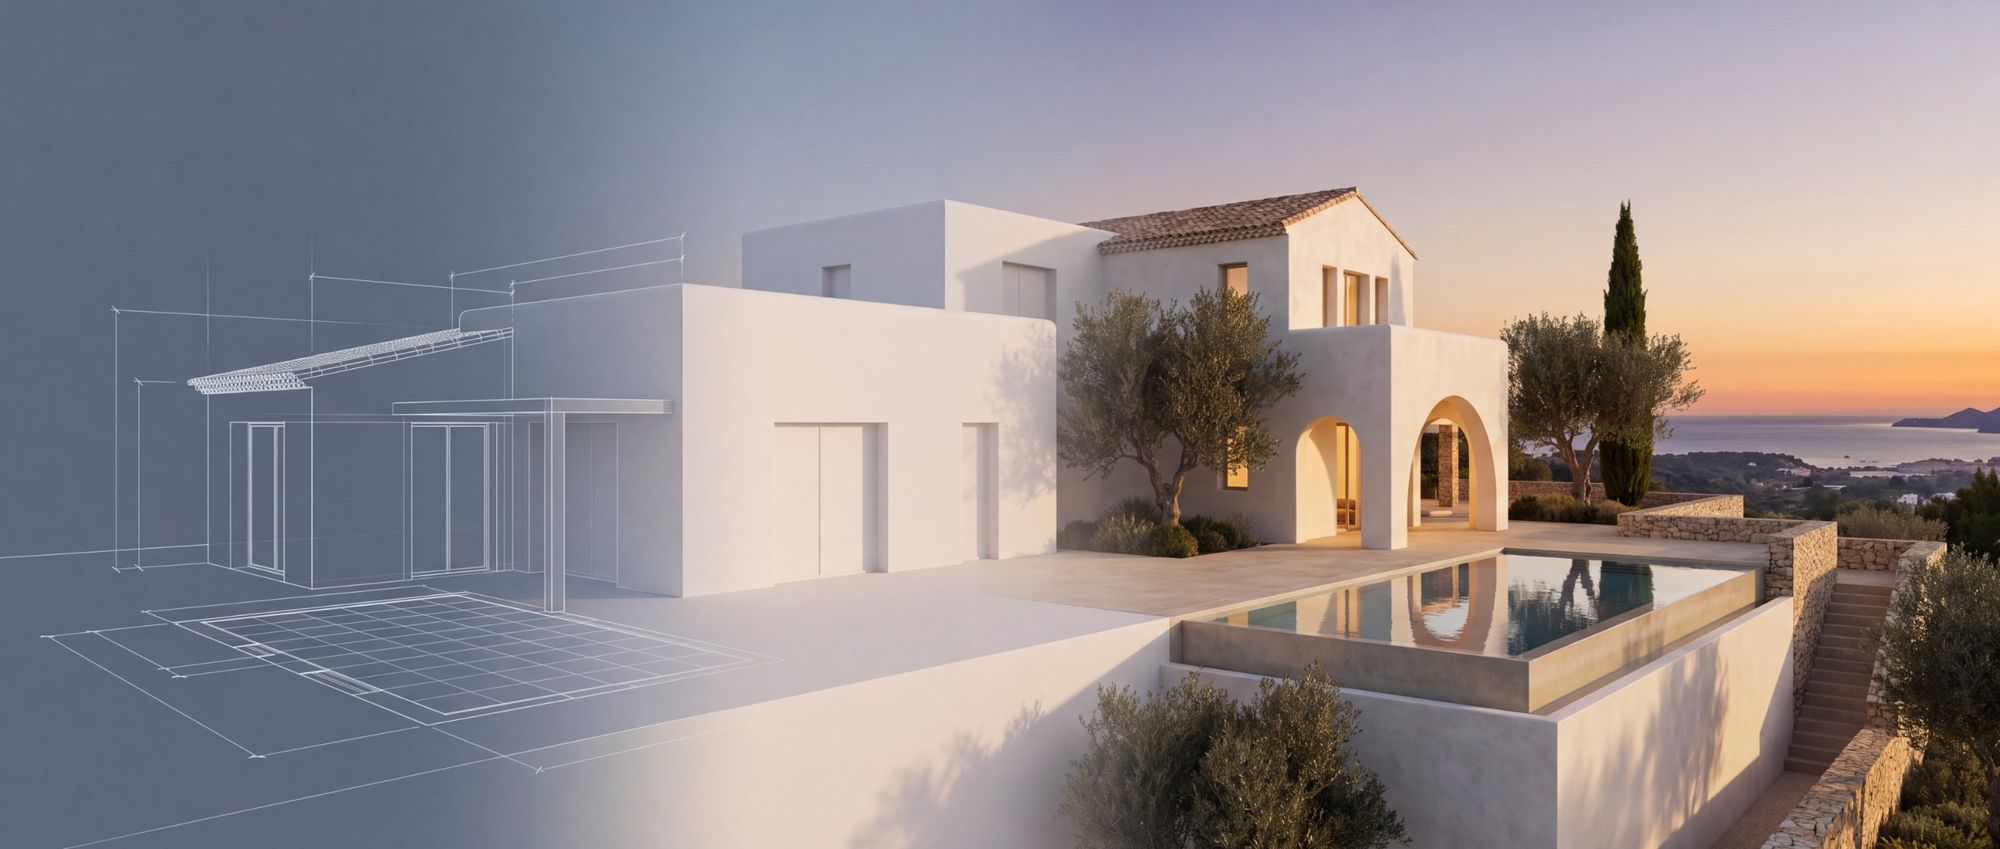
Service 01 · Architectural visualisation & 3D renders, Costa del Sol
See it before
it's built.
Photorealistic renders, films and 3D models that show exactly what a space will become, before a single wall moves.
Photorealistic renders, films and 3D models that show exactly what a space will become, before a single wall moves.
We build an accurate 3D model of your space from the plans, or from a LiDAR scan of what's there today. Then we light it, furnish it and finish it with real materials, and render it the way a photographer would shoot the finished building.
The result lets you make decisions with the finished space in front of you: which stone, which layout, where the light falls at six in the evening. Developers use the same images to sell off-plan and to win planning approval.
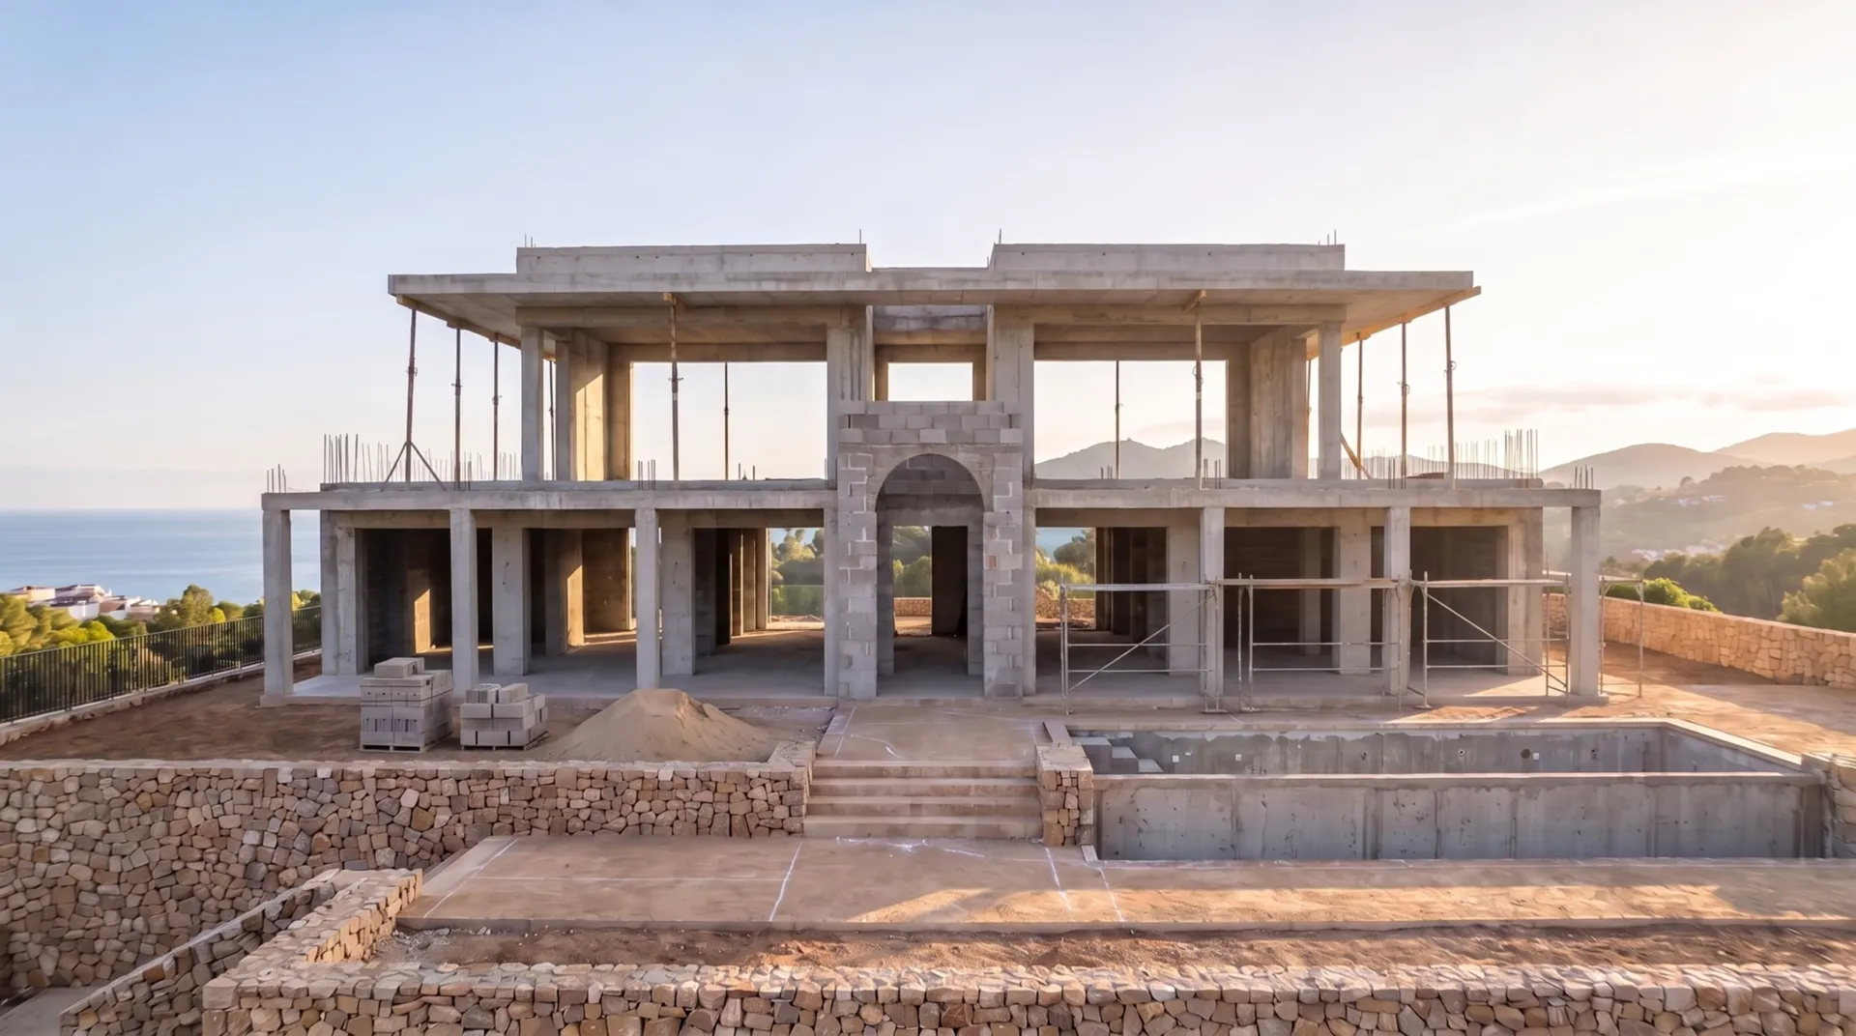
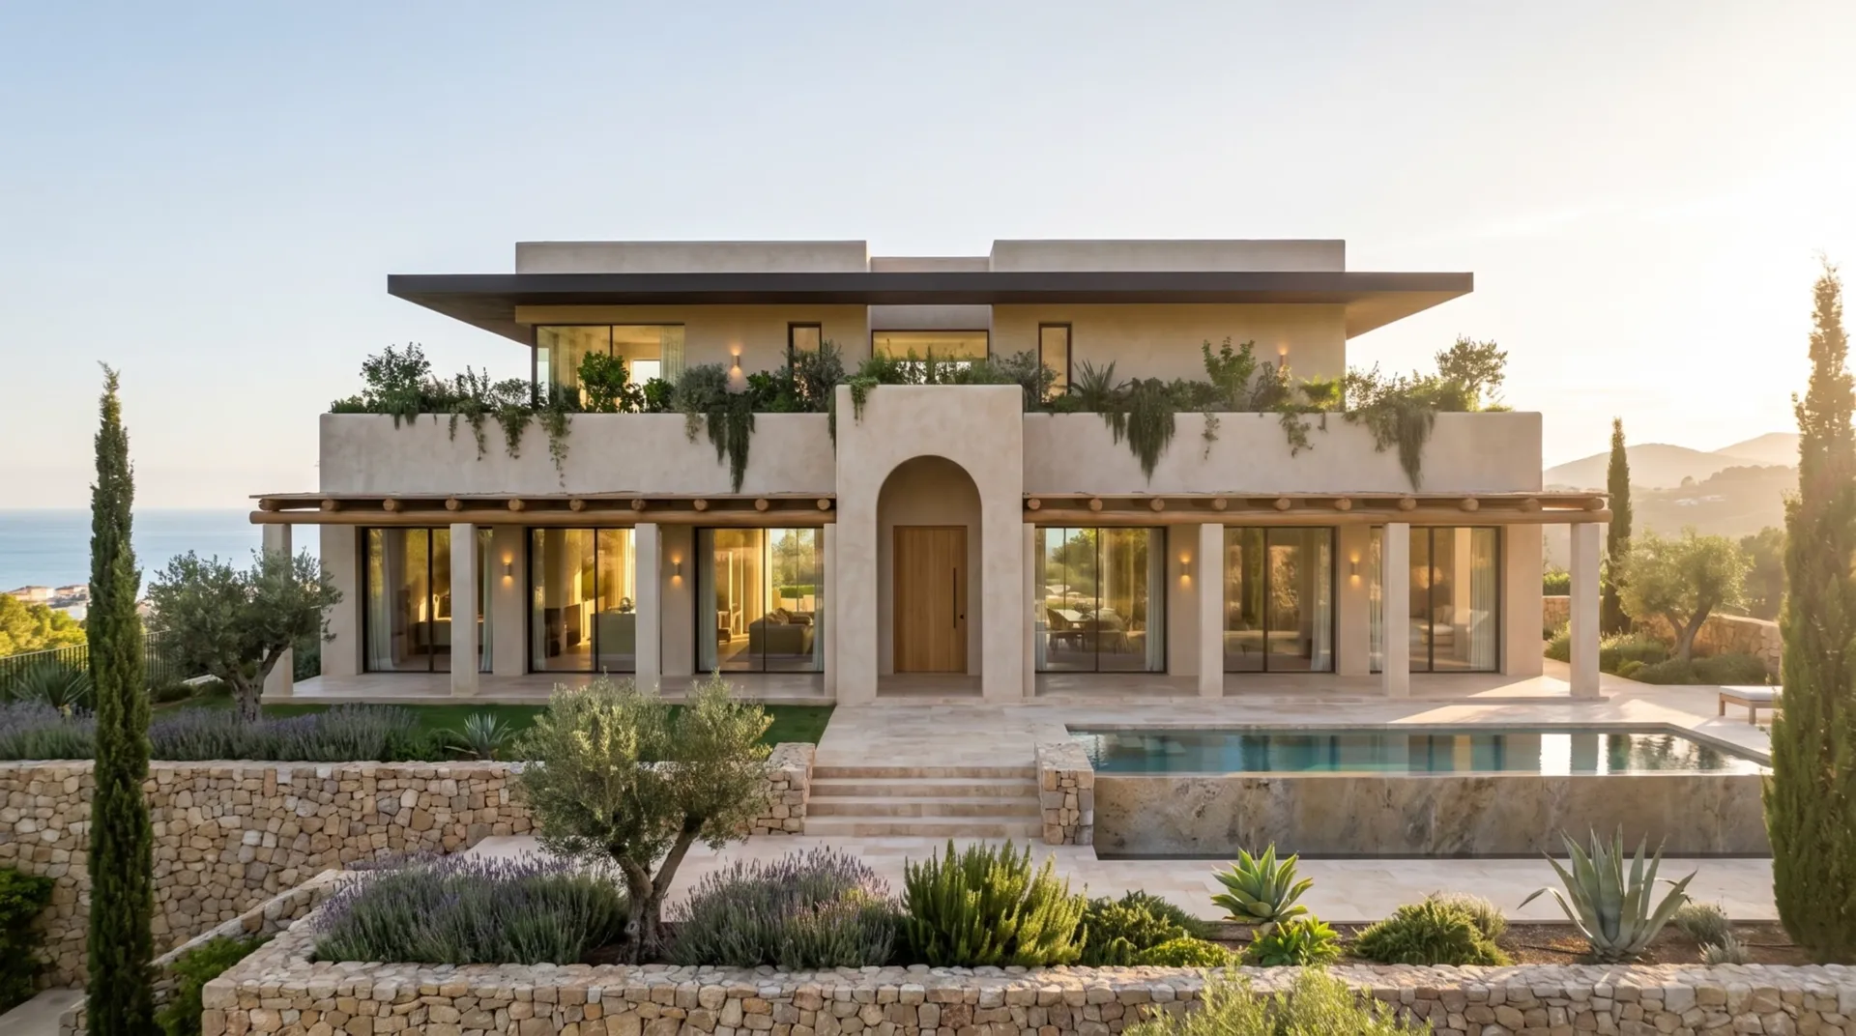 RenderOn site
Interior and exterior images at 4K, ready for print, listings and presentations.
A short film moving through the space, for social media, websites and launches.
The model file itself, so your architect or builder can keep working from it.
For reforms, we scan the existing building to millimetre accuracy before modelling.
Send plans, photos or a sketch. We agree views, mood and the package.
We build the 3D model, scanning the site first when it already exists.
You see the first renders and tell us what to change, within your revision rounds.
Final 4K files, plus video and model where included. 50% deposit to start, balance on delivery.
Fixed prices for the three most common projects. Larger properties and developments are quoted individually.
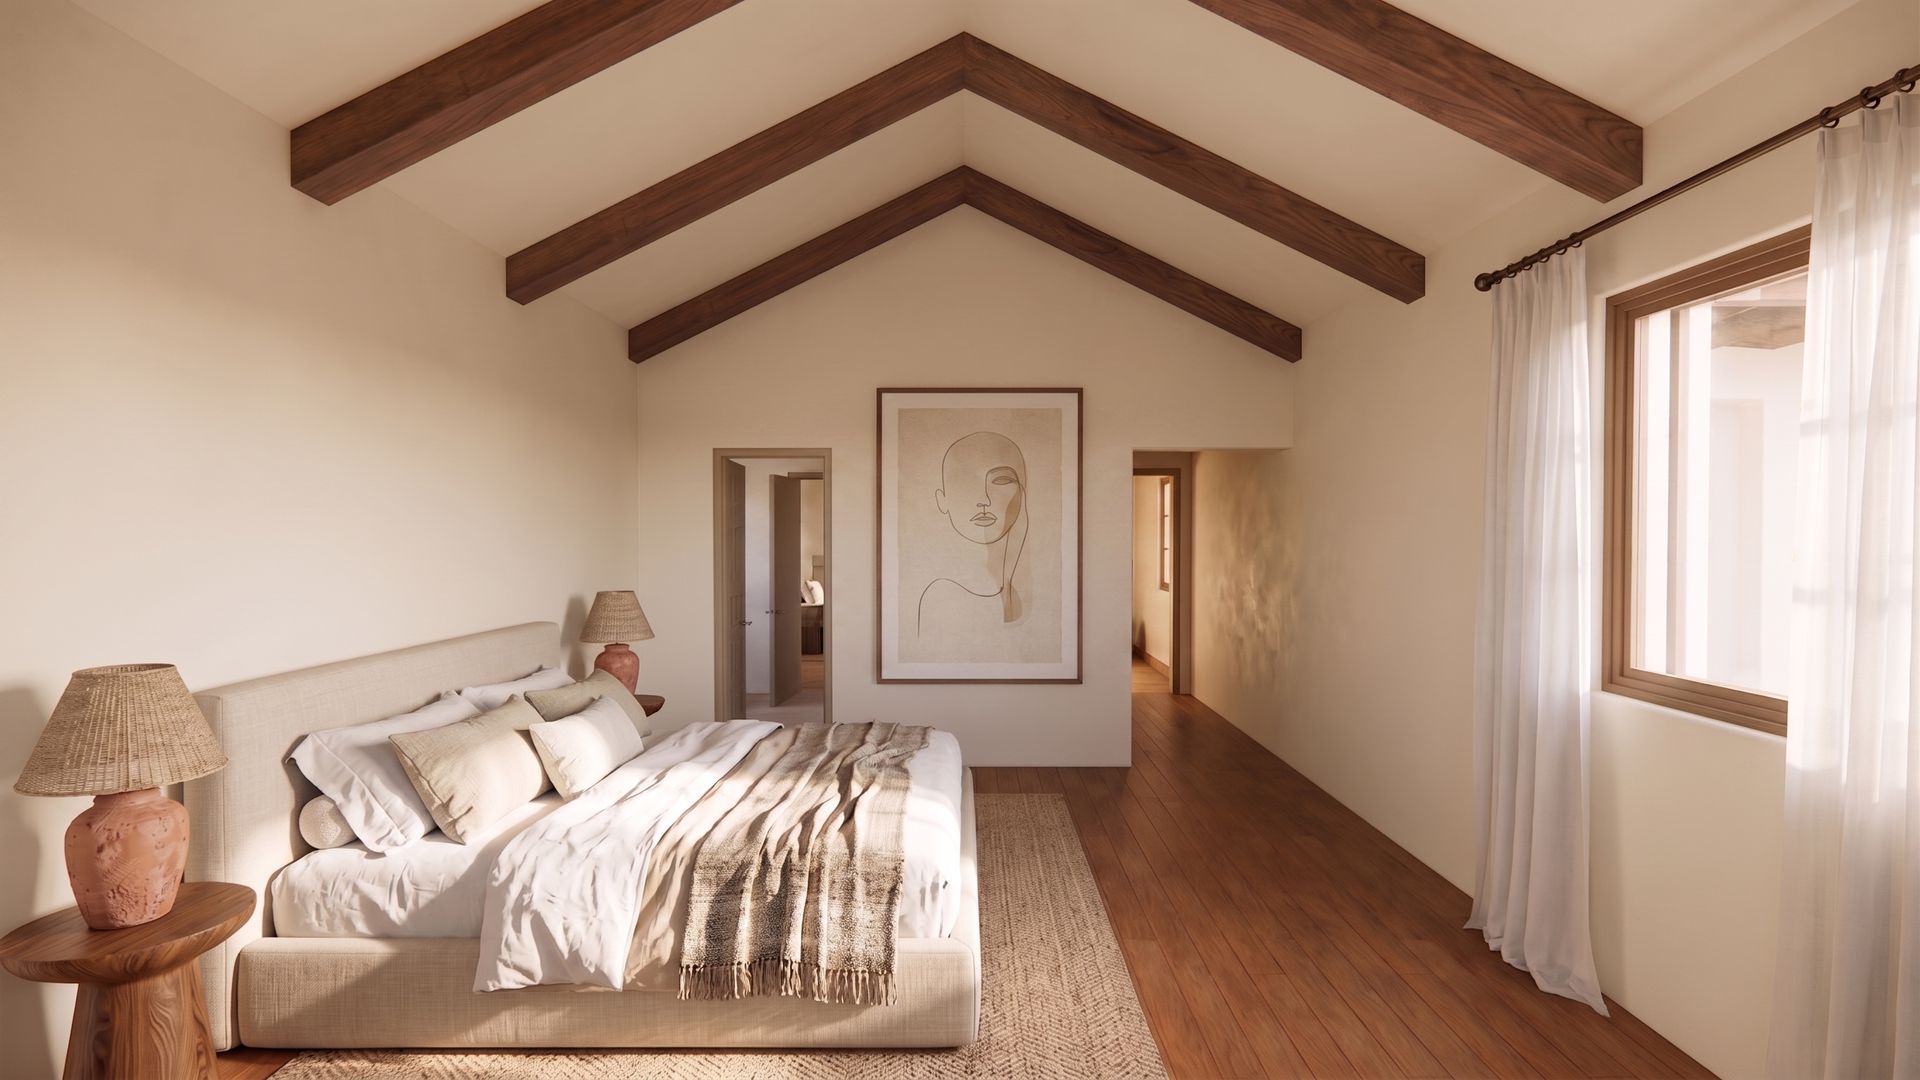
A kitchen, bathroom, bedroom or outdoor space.
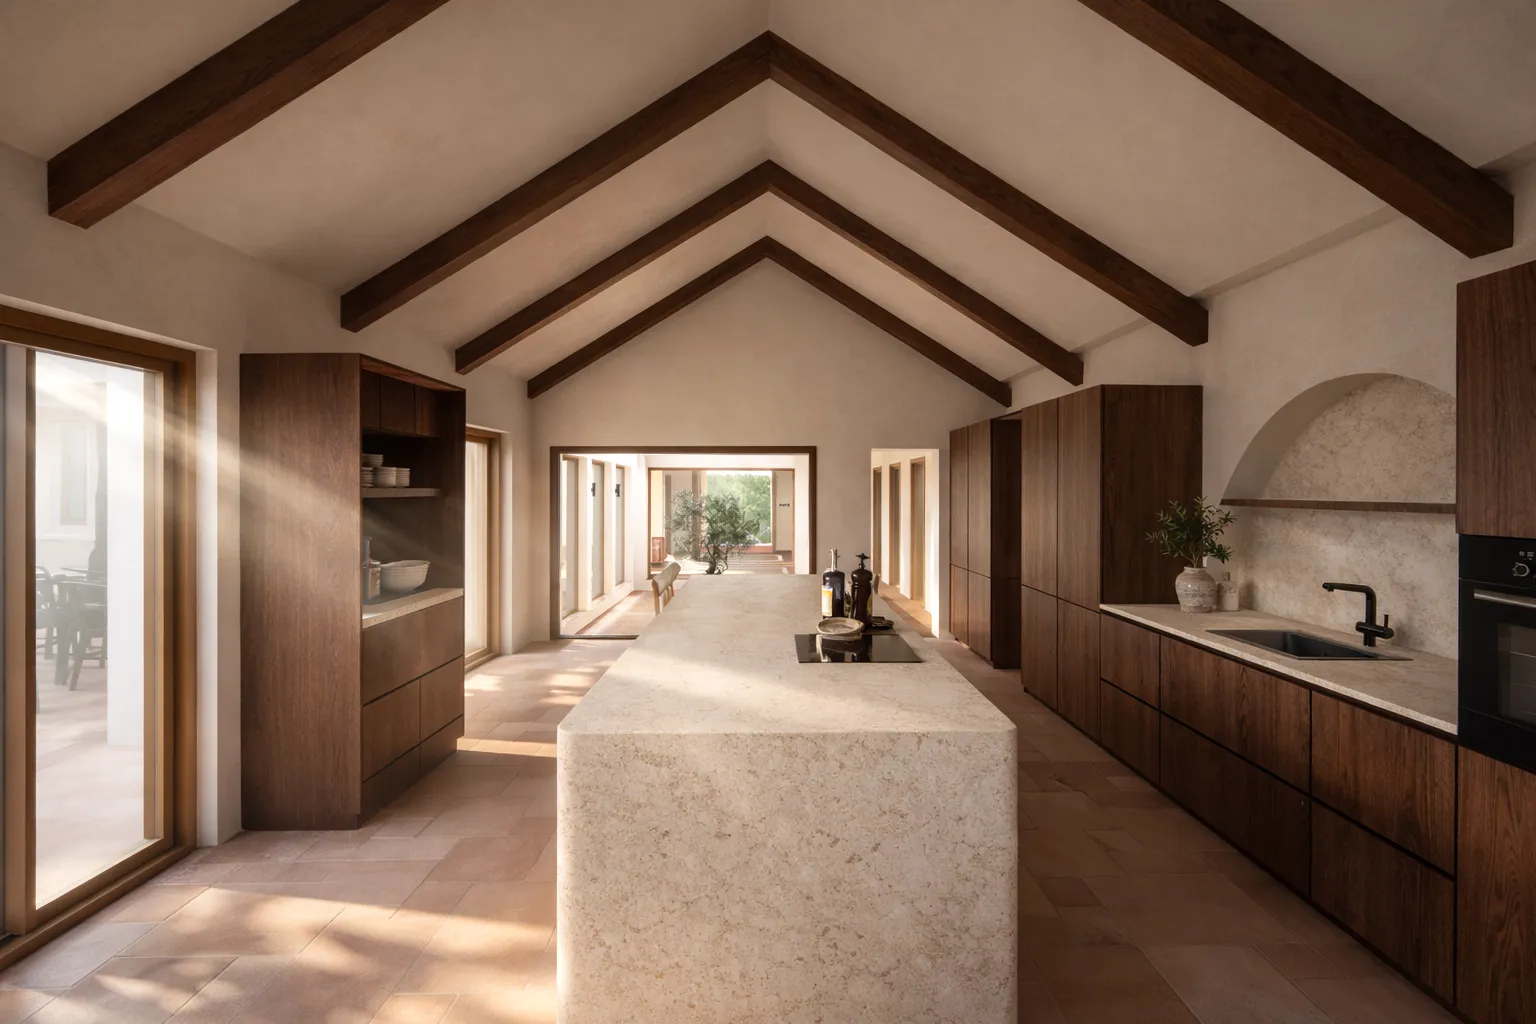
Full apartment reforms up to around 100 m².
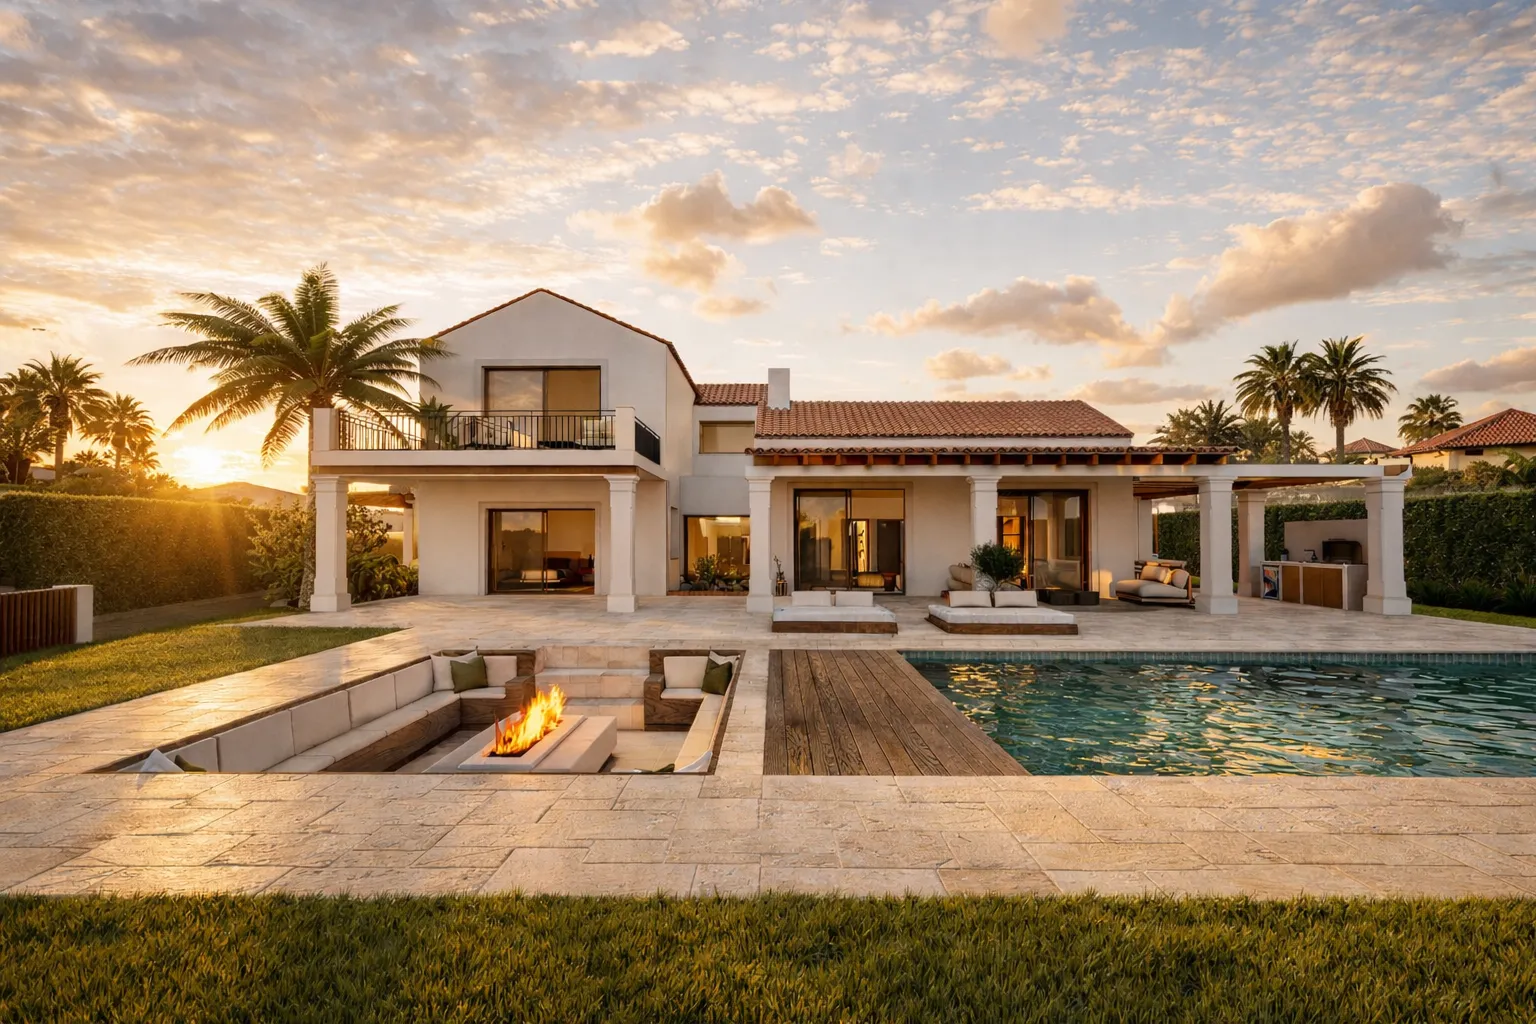
Full houses and villas. Larger properties quoted individually.
All prices exclude IVA (21%). Extra renders beyond a package are quoted with it.
Plans or drawings are ideal. For a reform, photos of the space are enough to start; we then LiDAR-scan the room or building so the model is accurate. A note on the style you like, or a few reference images, helps us get the first renders close.
[TURNAROUND: e.g. Concept in X working days, Studio in X, Signature in X from receiving plans.] Rush delivery is available for 25% extra.
No. Visualisation is a standalone service. Homeowners, architects, agents and developers use it on its own; if you do build with us, the model carries straight into the construction drawings.
Yes. Every package includes commercial usage rights, so the renders can go on listings, brochures, websites and social media.
50% deposit before work starts, and the balance before the final files are released. Prices are shown excluding IVA at 21%.
Send your drawings or a few photos of the space. We'll reply with the right package and a timeline.
Request a quote