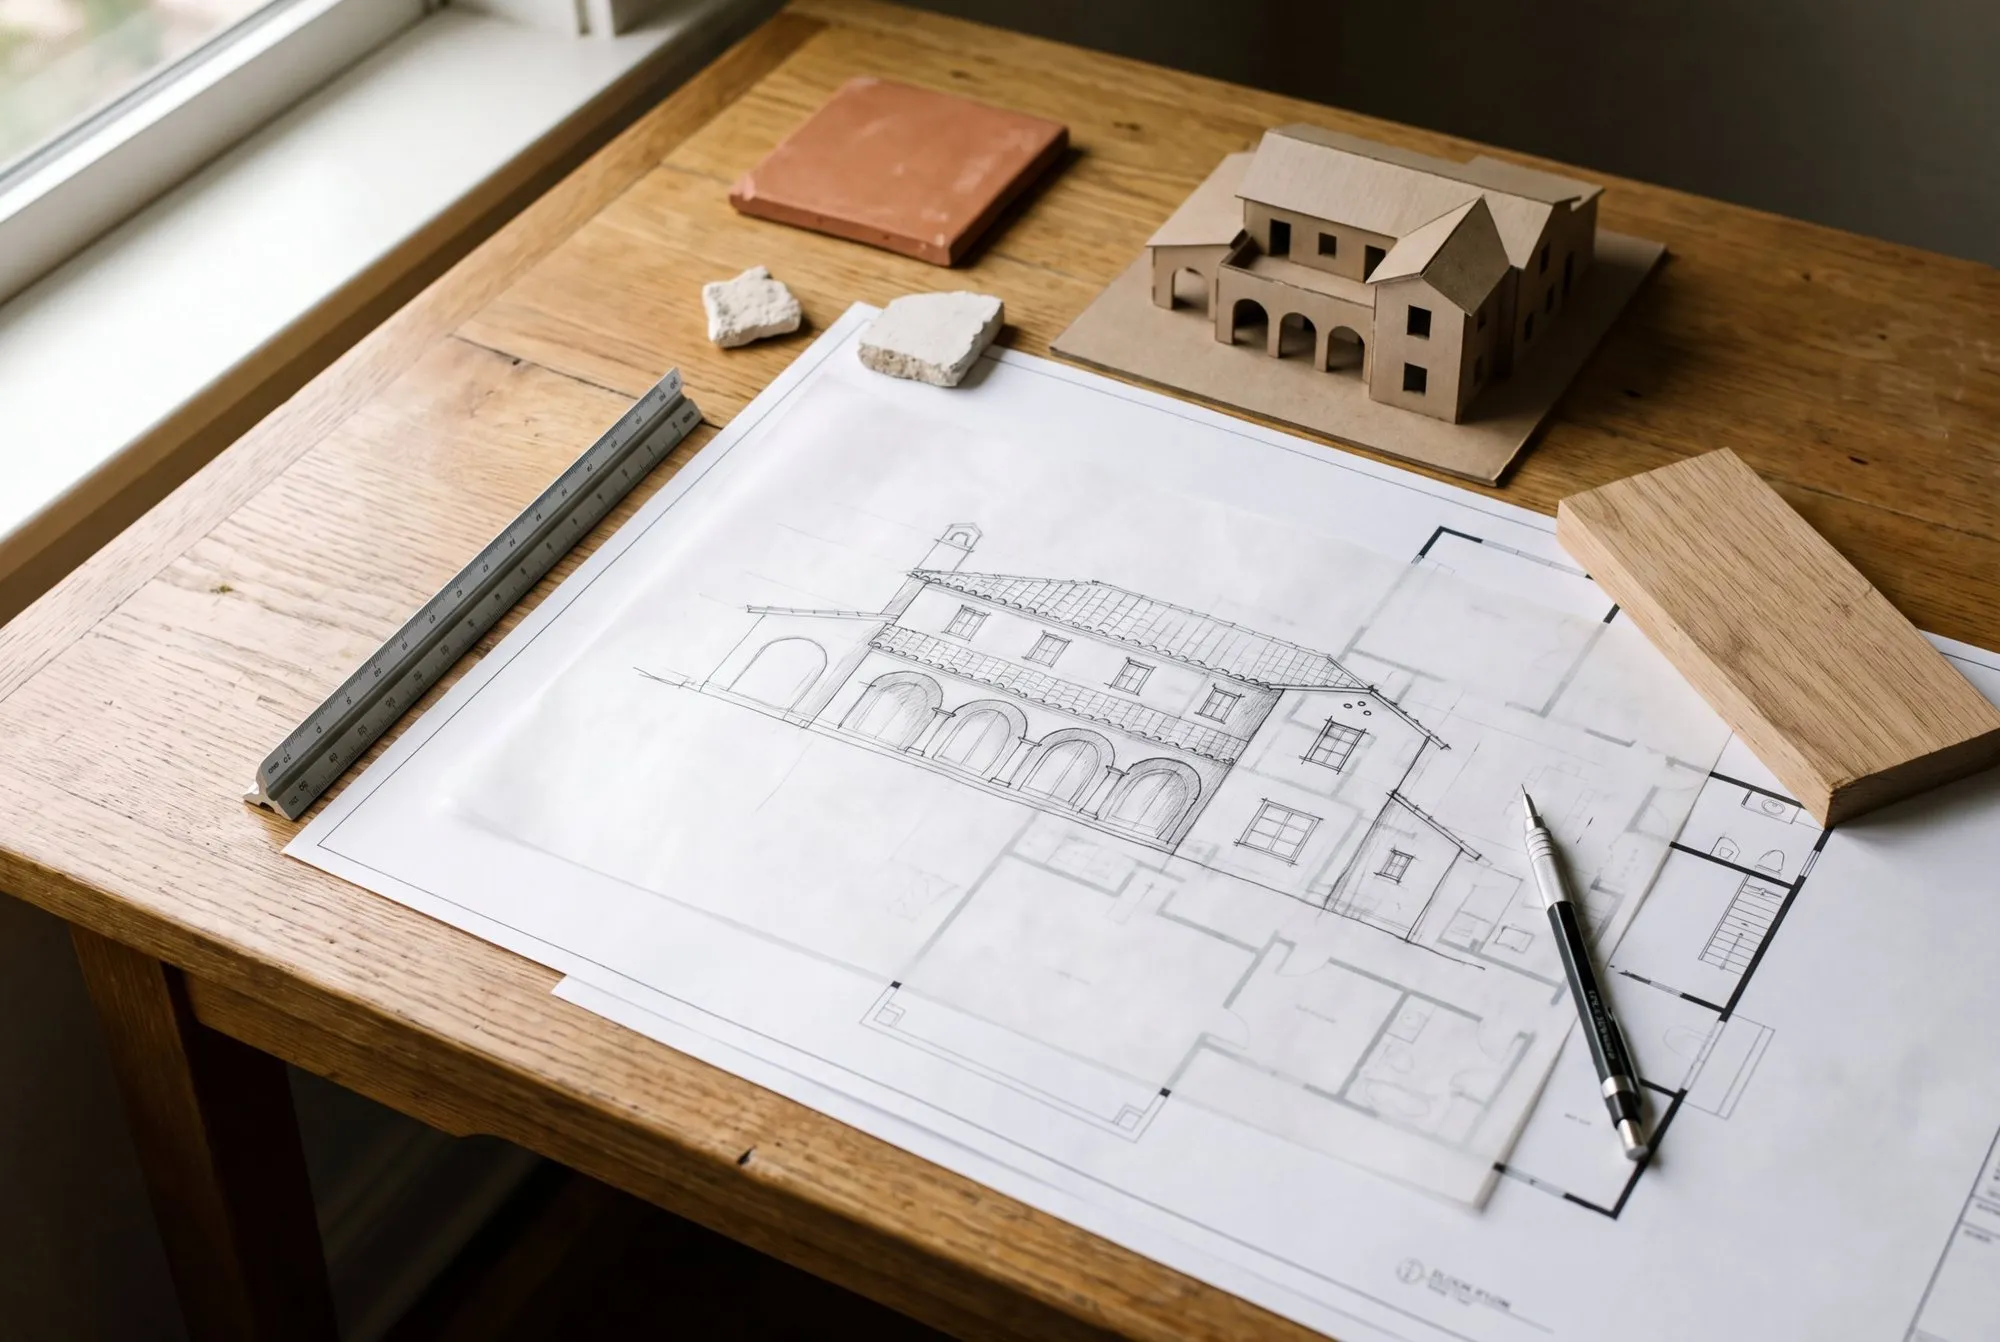
Spatial concept through to full technical documentation
Concept & Detail Design
From the first sketch to a complete set of drawings: the design that everything else is built from. Standalone, or as the first stage of a project we deliver.
From the first sketch to a complete set of drawings: the design that everything else is built from. Standalone, or as the first stage of a project we deliver.
Spatial concept, layouts, elevations and sections, material direction, bills of quantities and cost estimates, and the drawings needed for planning applications.
We start with your site, your brief and your budget, develop a concept together, then take it to full technical detail once the direction is agreed.
Whether it is a single room or a complete development, we would like to hear about it.
Start the conversation